
Floor Plan: Builder & Editor
Product media
Screenshots
1 of 2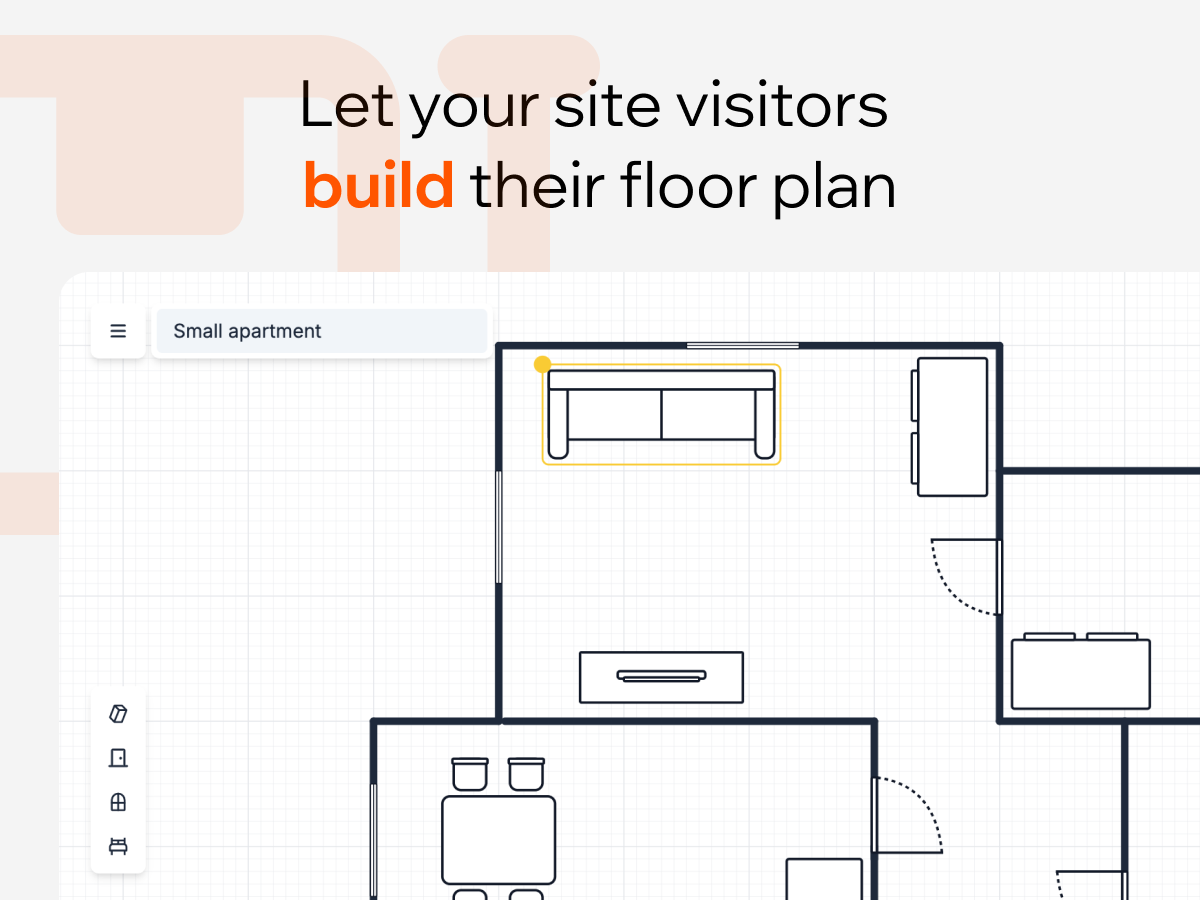
Overview
About this App
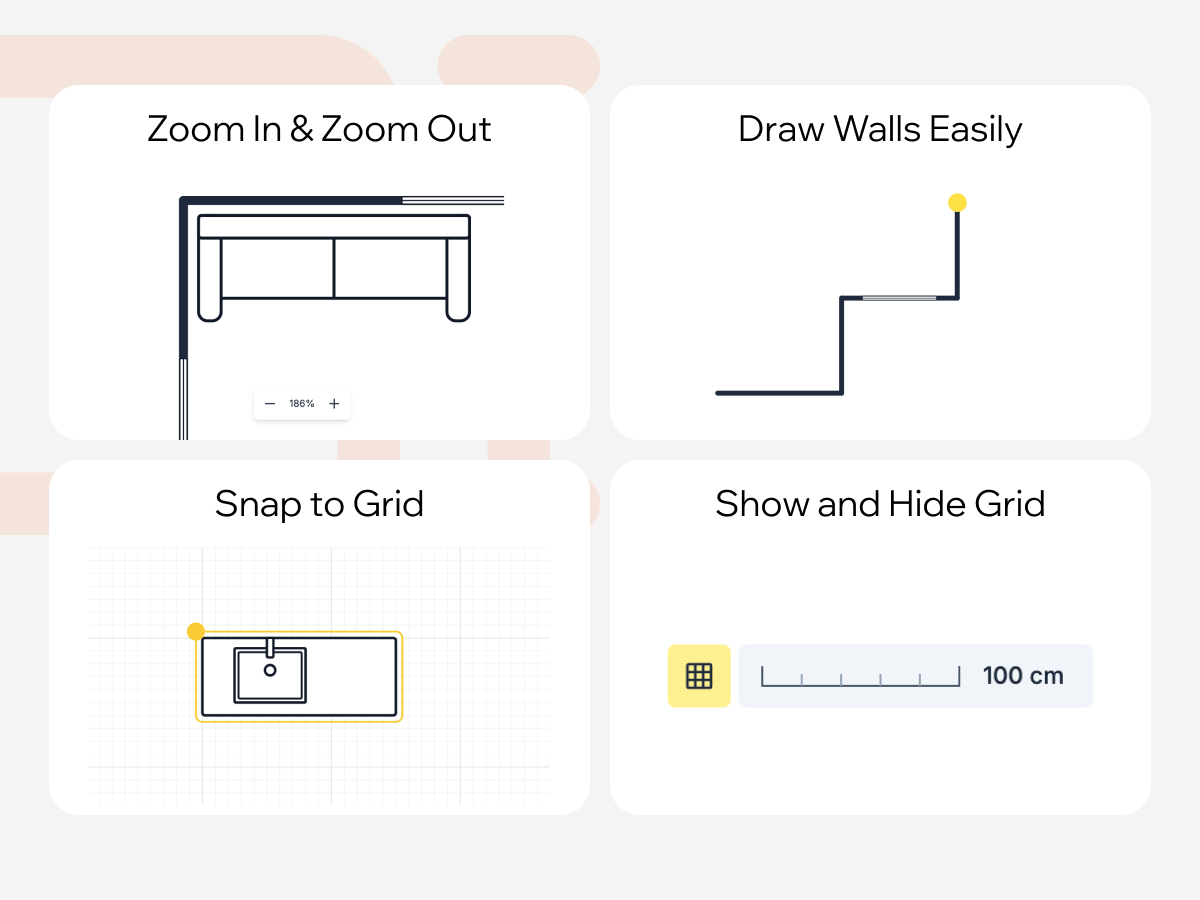
Floor Plan: Builder & Editor is a powerful, interactive tool designed to simplify the process of creating and sharing floor plans. Whether you’re redesigning a room or brainstorming a completely new space, this app provides a user-friendly platform to sketch, refine, and bring your ideas to life. With features like easy wall-drawing tools, a snap-to-grid system, and a basic furnishing library, you can visualize your space in real time.
What the listing highlights
- Fast & Simple Design Tools: Create and customize floor plans within minutes, thanks to our easy-to-use interface and snap-to-grid functionality
- Instant Visualization: With a built-in furnishing library, you can quickly arrange rooms and visualize your design with realistic furniture and decor elements
- Express Installation: Add. Resize. Publish. Set the widget live in a few minutes only
Reviews
Official Wix marketplace summary
Wix Marketplace feedback
App Market Index archive
Review list
Browse preserved published and unpublished Reviews.These are preserved App Market Index Review rows. They are separate from the current official Wix marketplace summary shown above, and publication labels describe the state currently stored by App Market Index. About this archive
Plan comparison
Pricing & Plans
Starter
Free
Free
Plus
$9.6 / month
$115.2 billed yearly Save 20% yearly$12 / month
- All features from Floor Plan
- Team Collaboration: Limited
- First Assist: Not Included
Prime
$57.6 / month
$691.2 billed yearly Save 20% yearly$72 / month
- Everything from previous plan tiers, plus:
- Specialists Access
- First Assist
Detailed App featuresCompare all 11 structured features
| Feature | FreeStarter | Paid planPlus | Paid planPrime |
|---|---|---|---|
| Team CollaborationInvite others to collaborate on floor plans | Not included | Limited | Full |
| First AssistGuided onboarding and first-design assistance | Not included | Not Included | Included |
| Specialists AccessAccess to Floor Plan design specialists for guidance | Not included | Not Included | Included |
| Wall Drawing ToolsTools to draw walls and define room layouts with precision | Not included | Full | Full |
| Number of ProjectsMaximum number of active floor plans you can create | Not included | 3 | Unlimited |
| Priority RequestsPriority handling of support requests | Not included | Not Included | Included |
| Import/ExportImport from images and export floor plans in common formats | Not included | Not Available | Available |
| Furnishing LibraryBuilt-in library of furniture and decor for quick arrangement | Not included | Basic Library | Extended Library |
| Publish & SharePublish floor plans and share links with teammates or clients | Not included | Yes | Yes |
| Snap-to-GridAlign walls and furnishings to a grid for clean layouts | Not included | Enabled | Enabled |
| Real-time VisualizationReal-time rendering as you edit to preview changes | Not included | Enabled | Enabled |